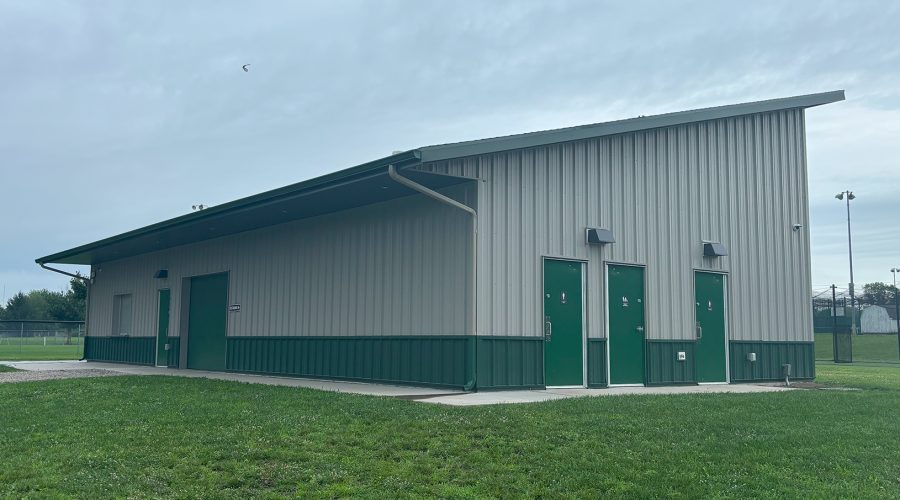
Southeast Iowa Sports Center
Project Details: 53,000 SQFT Pre-engineered metal building with 6800 SQFT of conventional steel framing. Slate Gray AVP wall panels with a Double-Lok Galvalume standing seam metal roof. Simple Saver Insulation package with R-38 roof and R-30 wall insulation.
MBMA complexity: 9
Project Use: 4A Community – Recreational
Project Location: Ottumwa, IA
Year Built: 2024
Building Manufacturer: CECO
Delivery Method: Design-Bid-Build
Project Roles: PEMB building supplier & erector, structural steel framing, metal decking